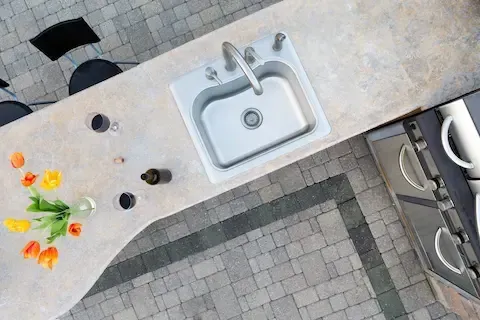
Designing a Concrete Outdoor Kitchen for West Linn
Building an outdoor kitchen in West Linn is one of the most satisfying ways to extend your living space into the Pacific Northwest landscape. The Willamette Valley views, the tree-lined lots along Tualatin River neighborhoods, and the mild summers all make outdoor cooking and entertaining genuinely appealing here. But designing a concrete outdoor kitchen for a West Linn property takes more than picking a countertop style. You need to account for hillside terrain, Oregon's rainfall, and the specific demands of an outdoor culinary setup that holds up through the seasons.
Why Concrete Works So Well for Outdoor Kitchens in Oregon
Concrete is one of the few materials that can handle the full range of what a West Linn backyard throws at it. From damp winters and occasional freezing temperatures to warm, dry summers, concrete stays structurally stable where wood rots, tile grout cracks, and prefabricated metal corrodes. When properly sealed and finished, concrete countertops and structural elements resist moisture penetration, won't warp under temperature swings, and won't buckle under the weight of heavy grilling equipment.
Beyond durability, concrete is genuinely flexible. You can cast it into custom shapes to fit irregular lots, embed practical features like drain channels or conduit runs directly into the slab, and apply a range of textures and pigments that match your aesthetic. For West Linn homeowners who invest significantly in their outdoor spaces, a concrete outdoor kitchen is a long-term asset rather than a temporary fixture.
Layout Considerations for Hillside and Sloped Lots
A large portion of West Linn sits on elevated or terraced terrain, particularly in neighborhoods near Sunset Avenue, Hidden Springs, and the bluffs above Willamette Drive. This geography changes how you approach layout planning. On a flat lot, you might anchor your outdoor kitchen against the back of the house. On a sloped lot, the kitchen might sit on a constructed platform, a retaining wall shelf, or a poured concrete pad that levels out a section of grade.
When working with elevation changes, the concrete structure itself often does double duty — the base of the kitchen island or counter doubles as a retaining element or a step transition. Integrated drainage becomes especially important on hillside builds, where rainwater runoff can accumulate at the base of any structure. A skilled concrete contractor will slope the countertop surface away from the wall, incorporate hidden drain channels into the counter, and design the overall platform to direct water away from both the structure and the adjacent landscaping.
U-shaped and L-shaped layouts work particularly well on terraced properties because they create a natural sense of enclosure without requiring walls. You can also orient your cooking line to take advantage of prevailing winds, which in West Linn typically come from the southwest. Positioning the grill on the windward side of the layout keeps smoke moving away from seating areas and helps with cooking consistency.
Countertop Styles and Finish Options
Outdoor concrete countertops don't have to look industrial. Modern concrete finishing techniques allow for a wide spectrum of appearances — from rough-textured, natural aggregate surfaces that complement a rustic garden aesthetic to smooth, polished finishes that look closer to stone or high-end tile.
Common finish options for West Linn outdoor kitchens include:
- Acid-stained concrete — Creates organic, earth-toned color variations that blend naturally into wooded or garden settings. Ideal for properties with a lot of existing stonework or natural landscaping.
- Integral pigment — Color mixed directly into the concrete before casting, producing a consistent, uniform tone throughout. Good for modern, clean-lined designs.
- Exposed aggregate — A ground or washed surface that reveals the natural stone within the mix. Adds texture and visual interest while providing a slip-resistant work surface.
- Sealed smooth — A refined, polished surface sealed for moisture and stain resistance. Works well when the outdoor kitchen is covered by a pergola or roof structure.
Sealing is non-negotiable for any outdoor concrete surface in the Pacific Northwest. A penetrating sealer or topical epoxy coat protects against water absorption, freeze-thaw surface damage, and staining from food, grease, and wine. Plan on resealing every two to three years depending on exposure level and use frequency.
Built-In Features Worth Planning From the Start
The best concrete outdoor kitchens in West Linn are designed with all integrated features cast or framed in from the beginning — not added as afterthoughts. Once the concrete is poured and cured, making structural changes is costly and disruptive. This means your initial design should account for:
- Grill and appliance cutouts — Sized precisely for your selected grill, side burner, or smoker, with clearance for ventilation
- Conduit runs — For gas lines, electrical outlets, and lighting wiring to be routed cleanly through the structure
- Sink placement — Positioned over a drain line with access below the counter for plumbing connections
- Storage openings — Framed openings for stainless steel door inserts or custom concrete-faced cabinet doors
- Refrigerator cavity — Sized and ventilated for an outdoor-rated undercounter refrigerator
Working with a contractor who builds outdoor kitchens regularly in West Linn means these details are handled during the planning phase, not discovered mid-construction. For a deeper look at the full construction process, refer to our outdoor kitchen building guide, which covers site prep, framing, and the pour sequence in detail.
Matching the Kitchen to Your Property's Character
West Linn has a distinctive residential character — mature trees, natural stone retaining walls, landscaping that blends native plants with cultivated gardens, and homes that range from mid-century ranch styles to newer craftsman builds. Your outdoor kitchen should feel like it belongs to the property rather than being dropped into it.
This is where material choices matter most. A concrete countertop finished in a warm earth tone reads completely differently than one in a cool gray, even if the structural layout is identical. Adding stone veneer or cedar cladding to the concrete base structure can tie the kitchen visually to existing hardscaping or the home's exterior. Conversely, a clean, modern concrete finish with minimal texture works well on newer properties with a contemporary design direction.
If you're ready to move from concept to build, the Outdoor Kitchen services offered through West Linn Concrete cover custom design, site assessment, and full construction — tailored to the specific conditions and character of your property.
Planning for Oregon's Climate From Day One
A well-designed outdoor kitchen in West Linn doesn't get abandoned in October. With the right structural choices and a covered roof or pergola overhead, your outdoor kitchen can see use well into the fall. Radiant heaters recessed into a pergola ceiling, sealed concrete that resists moisture, and a proper drainage plan all contribute to a space that functions across more than just the summer months. Design for Oregon's full seasonal range from the beginning, and the investment pays off in years of actual use — not just a few warm weekends each year.
